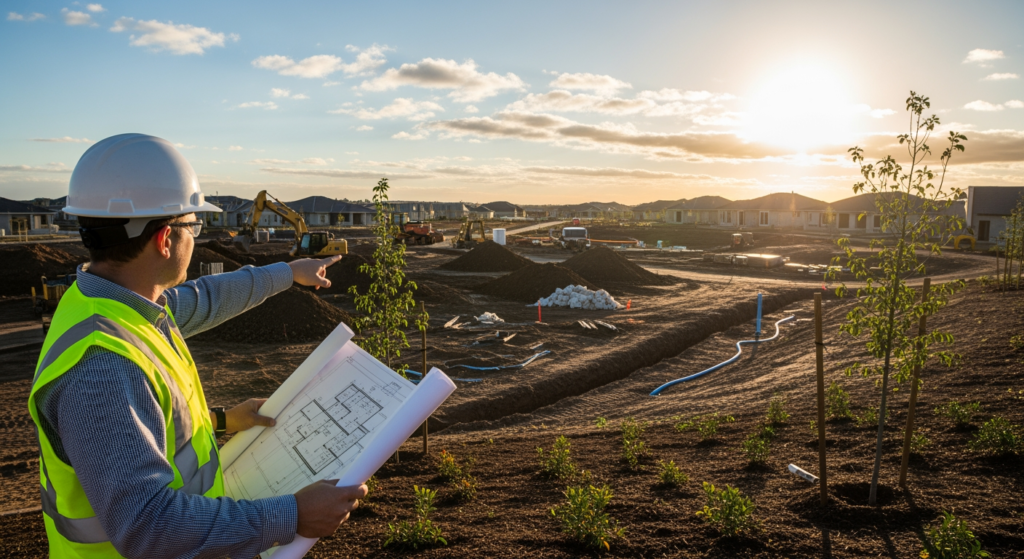
I’ve spent years helping builders, developers, and homeowners turn raw land into safe, buildable neighborhoods. If you’re wondering whether to hire a residential site development engineer for your next project, you’re in the right place. Recent data from the U.S. Census Bureau shows housing demand continues to shape development priorities across the country, which makes understanding site engineering more important than ever — especially when budgets, schedules, and local rules are tight.
Why residential site development engineering matters
At its core, residential site development engineering is about making land ready for houses, duplexes, and small apartment clusters. That includes grading and drainage, stormwater control, utilities layout, road alignment, and preparing drawings that cities and counties will approve. Good site engineering reduces unexpected costs, speeds permitting, and limits construction delays. Poor site engineering can cost tens of thousands extra and create headaches that last through the life of a project.
Who benefits
Developers and builders benefit from accurate cost projections and faster approvals. Homeowners benefit when sites are stable and well-drained, preventing long-term maintenance issues. Municipalities and neighborhoods benefit when new development respects stormwater, safety, and traffic needs. I approach each project as part technical planner and part neighborhood steward — keeping costs down while protecting public and environmental interests.
Key phases of residential site development engineering
Work on a residential development typically moves through predictable stages. Each stage has its own goals, deliverables, and risks that I flag early so my clients can make informed decisions.
Site assessment and feasibility
In the early phase I look at soils, slopes, floodplain status, wetlands, existing utilities, access points, and nearby infrastructure. This is where major red flags pop up — steep slopes that require retaining walls, poor soils that need stabilization, or wetlands that trigger mitigation requirements. A clear feasibility study saves money by steering a concept toward what’s actually buildable.
Concept and grading design
Once feasibility is confirmed, I develop a concept plan showing street layout, lot sizes, rough grading, and where utilities run. Grading and drainage plans show how water will be routed away from homes and into appropriate stormwater systems. Getting grading right early minimizes earthwork costs and reduces future settlement problems.
Permitting and agency coordination
Permitting is where many projects slow down. I prepare plans that obey zoning, stormwater, and environmental rules and then I work directly with plan reviewers to clear comments. That hands-on coordination often cuts weeks or months from the approval process because it reduces back-and-forth surprises.
Construction support and inspection
During construction I provide staking, inspect erosion controls, verify grades and utility installations, and respond to contractor questions. On-site problem-solving prevents small issues from becoming costly change orders. My role is to keep the build moving and ensure the finished site matches the approved plans.
Common challenges and how to solve them
Residential development throws up recurring challenges. I’ve learned which ones to anticipate and how to address them quickly so schedules and budgets stay intact.
- Unstable or poor soils — Plan for geotechnical testing early. A soil report defines which foundations, retaining walls, or soil treatments are required so you don’t discover problems mid-build.
- Stormwater compliance — Use simple green infrastructure where feasible. Small bioretention areas and improved swales often reduce downstream impacts and simplify permitting.
- Utility coordination — Engage utility providers early and build realistic lead time into schedules. Utility easements and service routing are a frequent source of delay if left to the last minute.
- Neighborhood resistance — Early outreach and transparent plans that show mitigation for traffic and drainage concerns reduce opposition and save time at public hearings.
Permitting and common pitfalls to watch for
Permits vary widely from one jurisdiction to the next. Some of the most costly pitfalls I see are avoidable with early planning. For example, failing to include erosion and sediment controls in initial drawings often leads to stop-work orders after the first rainy event. Likewise, ignoring setback or right-of-way requirements can force redesigns and lost time.
When I prepare permit sets, I include a permitting timeline and a checklist of required reports — such as geotechnical, traffic, and wetland delineations — so my clients know what to expect and when. That transparency reduces surprises and keeps the project on track.
Trending topics shaping residential site development
Two trends are changing how I approach site engineering today. First, green stormwater infrastructure is moving from “nice to have” to “expected.” Communities want infiltration, rain gardens, and tree-based conveyance systems that lower peak runoff and improve water quality. Second, digital tools — including GIS integration and 3D modeling — let designers produce more accurate grading and quantity estimates before a single machine turns a wheel. These trends lower long-term risk and create more resilient neighborhoods.
How I collaborate with builders, architects, and municipalities
My work fits into a larger team. I act as the bridge between architects’ site vision, a contractor’s practical needs, and a municipality’s regulations. Clear communication and early deliverables reduce friction across those groups. Here are the practical steps I follow on nearly every successful project:
- Start with a site walk and stakeholder meeting so everyone understands constraints and priorities.
- Deliver a clear feasibility memo that outlines major risks and high-level costs so decisions are informed.
- Issue a coordinated permit package that anticipates reviewer questions and includes staged drawings for conditional approvals.
- Provide regular site reviews during construction and quick-turn responses to contractor RFIs.
How a residential site development engineer saves time and money
People often think hiring an engineer is an extra cost, but good site engineering pays for itself in fewer change orders, faster approvals, and predictable construction. Early identification of grading issues or utility conflicts avoids expensive rework. By thinking ahead about the long-term performance of streets, storm systems, and lot drainage, I help protect the investment in each property for years to come.
What to look for when hiring one
Choose an engineer with local experience, a proven permitting track record, and clear communication skills. The best engineers understand local review staff expectations and keep projects moving by being responsive and practical. When I evaluate a potential hire for my clients, these are the things I recommend asking for on day one:
- Examples of similar projects completed in the last five years and references from builders or planners.
- A realistic time and cost estimate broken into assessment, design, permitting, and construction support phases.
- A commitment to on-site visits during key construction milestones and clear lines of communication for contractor questions.
- Evidence of professional licensing and relevant insurance to protect the project.
Simple steps you can take today
If you’re starting a residential project, here are a few straightforward actions that will save headaches later. First, get a professional site assessment before you buy land or sign a final purchase agreement. Second, invest in a basic soil report and floodplain check — those two items alone can change how you design lots and place streets. Finally, build realistic contingency into your schedule for permitting and utility coordination so you don’t face pressure to cut corners.
Wrapping up
Residential site development engineering is the quiet backbone of every successful neighborhood. It blends technical design with practical construction knowledge, and when it’s done right, the result is safer streets, healthier drainage, and homes that stand the test of time. If you’re planning a development or renovating a lot, understanding these steps and trends will help you make better decisions from day one.
If you’d like to discuss how a residential site development engineer can support your next project, visit hengineeringm.com to learn more about services and to get in touch.